How to Choose the Right Tent Size for Your Event
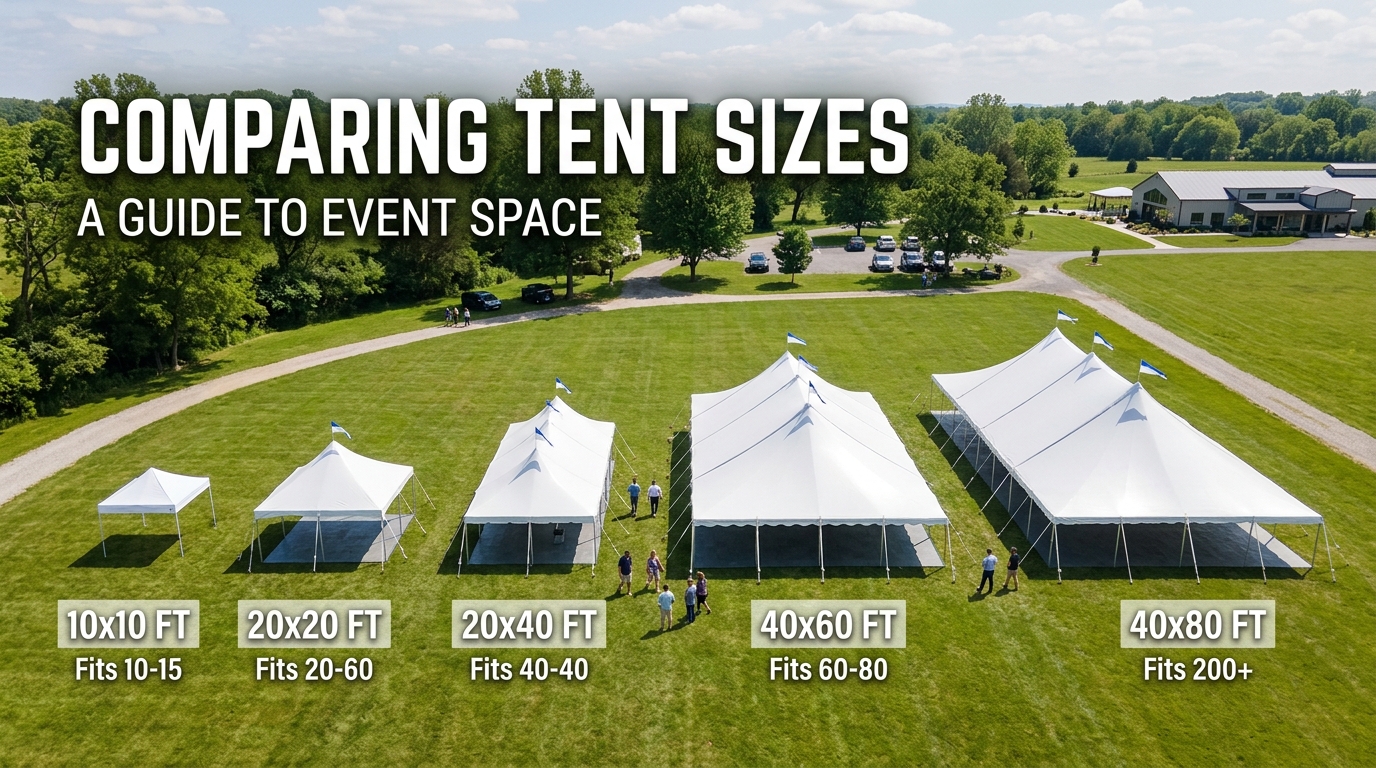
Why Tent Size Matters
Choosing the correct tent size is one of the most important decisions when planning an outdoor event. A tent that is too small creates crowding and safety hazards, while a tent that is too large wastes budget and leaves unused space that can feel empty. The right size depends on guest count, seating arrangement, event type, and the available footprint at your venue.
Step 1: Determine Your Guest Count
Start with the number of attendees. A common guideline is to allocate 10–15 square feet per person for standing receptions, 15–20 square feet for seated dining with round tables, and 8–12 square feet for ceremony-style seating in rows.
| Event Type | Sq Ft Per Guest | 50 Guests | 100 Guests | 200 Guests |
| Cocktail / Standing | 10–15 | 10'×20' | 20'×20' | 20'×40' |
| Seated Dinner (Round Tables) | 15–20 | 20'×30' | 30'×40' | 40'×60' |
| Ceremony (Row Seating) | 8–12 | 10'×20' | 20'×30' | 30'×40' |
| Trade Show / Booths | 20–25 | 20'×30' | 30'×50' | 40'×80' |
Step 2: Account for Non-Guest Space
Beyond seating, you need space for buffets, bars, dance floors, staging, AV equipment, and walkways. Add 15–25% to your base calculation to accommodate these elements.
- Buffet stations: 100–150 sq ft each
- Bar areas: 100–200 sq ft each
- Dance floor: 4–5 sq ft per dancing guest
- Stage / Head table: 150–300 sq ft depending on size
- Aisle ways: Minimum 4 ft wide for safety compliance
Step 3: Measure Your Available Space
Before selecting a tent, measure the installation area carefully. Account for overhead obstructions like tree branches, power lines, and building overhangs. Also consider ground conditions — grass, concrete, and asphalt each require different anchoring methods.
Leave at least 5–10 feet of clearance around the tent perimeter for staking, guy ropes, and emergency exits. A 40'×60' tent requires approximately 50'×70' of open space for proper installation.
Step 4: Match Tent Type to Your Event
Different tent styles serve different purposes:
- Frame tents: No center poles, ideal for events requiring unobstructed space. Available in sizes from 10'×10' to 40'×80' and larger.
- Clear span structures: Modular design for very large events (40' to 100'+ spans). Best for corporate functions and large weddings.
- Canopy tents: Lightweight, quick-setup option for smaller gatherings and shade stations.
Step 5: Consider Weather and Season
In warmer months, add sidewalls for shade and airflow management. In cooler or windy conditions, solid sidewalls retain heat and provide wind protection. Always factor in wind ratings — commercial frame tents should meet ASTM F3019-19 standards for at least 50 mph wind resistance.
Quick Sizing Reference
| Tent Size | Seated Guests | Cocktail Guests | Best For |
| 10'×10' | 4–6 | 8–12 | Small shade, booths |
| 20'×20' | 16–24 | 30–40 | Small gatherings |
| 20'×40' | 40–55 | 60–80 | Medium events, parties |
| 30'×40' | 60–80 | 90–120 | Weddings, corporate |
| 40'×60' | 120–160 | 180–240 | Large weddings, galas |
| 40'×80' | 160–220 | 240–320 | Festivals, trade shows |
Need Help Choosing?
If you are unsure about the right size for your event, contact us at +1 (650) 393-5886 or email info@commercialeventtents.com. Our team can help you calculate requirements based on your specific event layout.
Browse our Heavy-Duty Frame Tents or Clearspan Structures to find the right tent for your needs.